

fab_01
a pre(fab)ricated solution designed by
Feldman Architecture
in honor of & in response to
Altadena
& in partnership with
Blend Projects
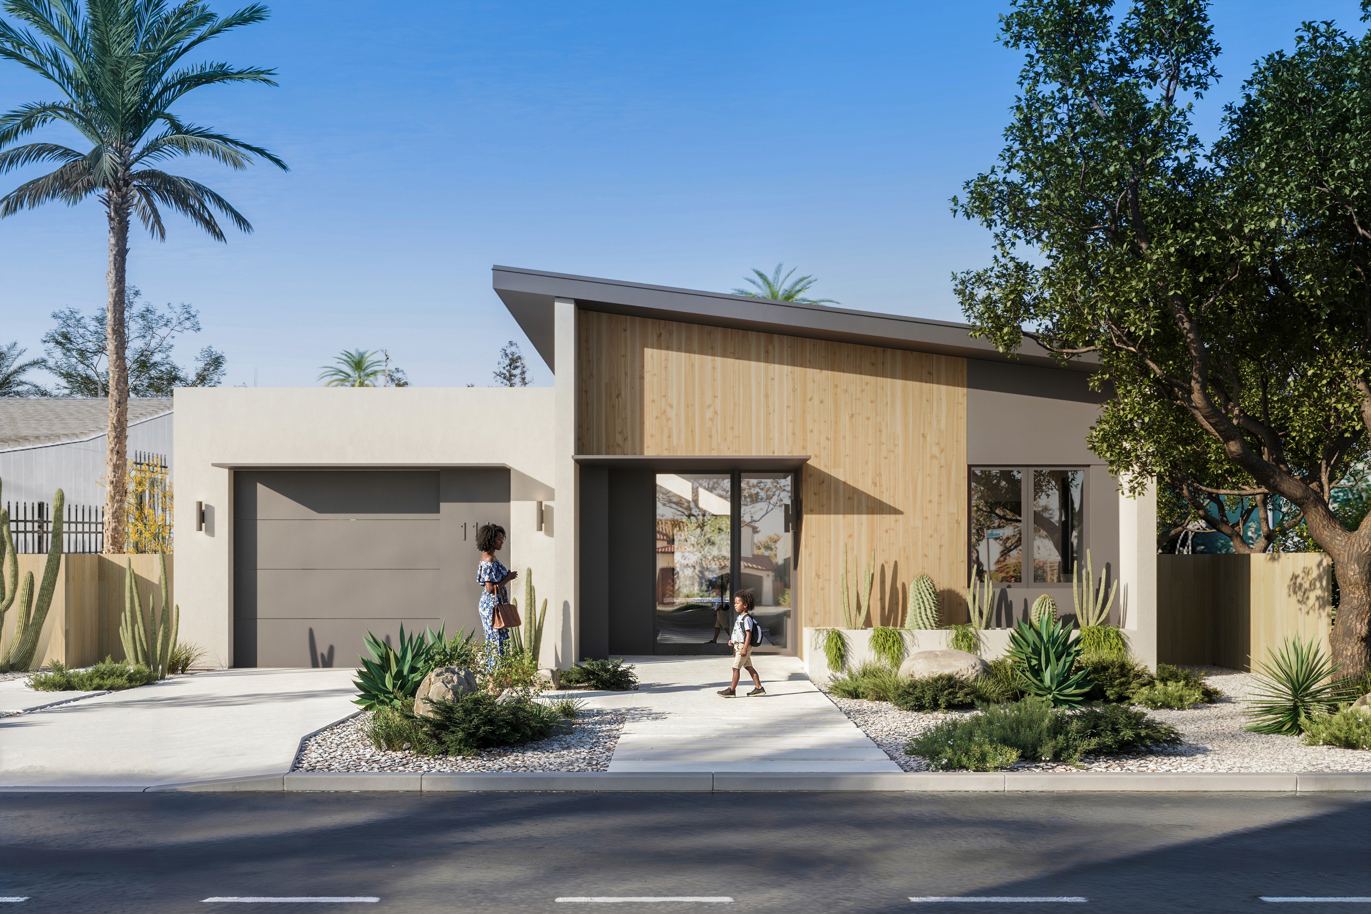
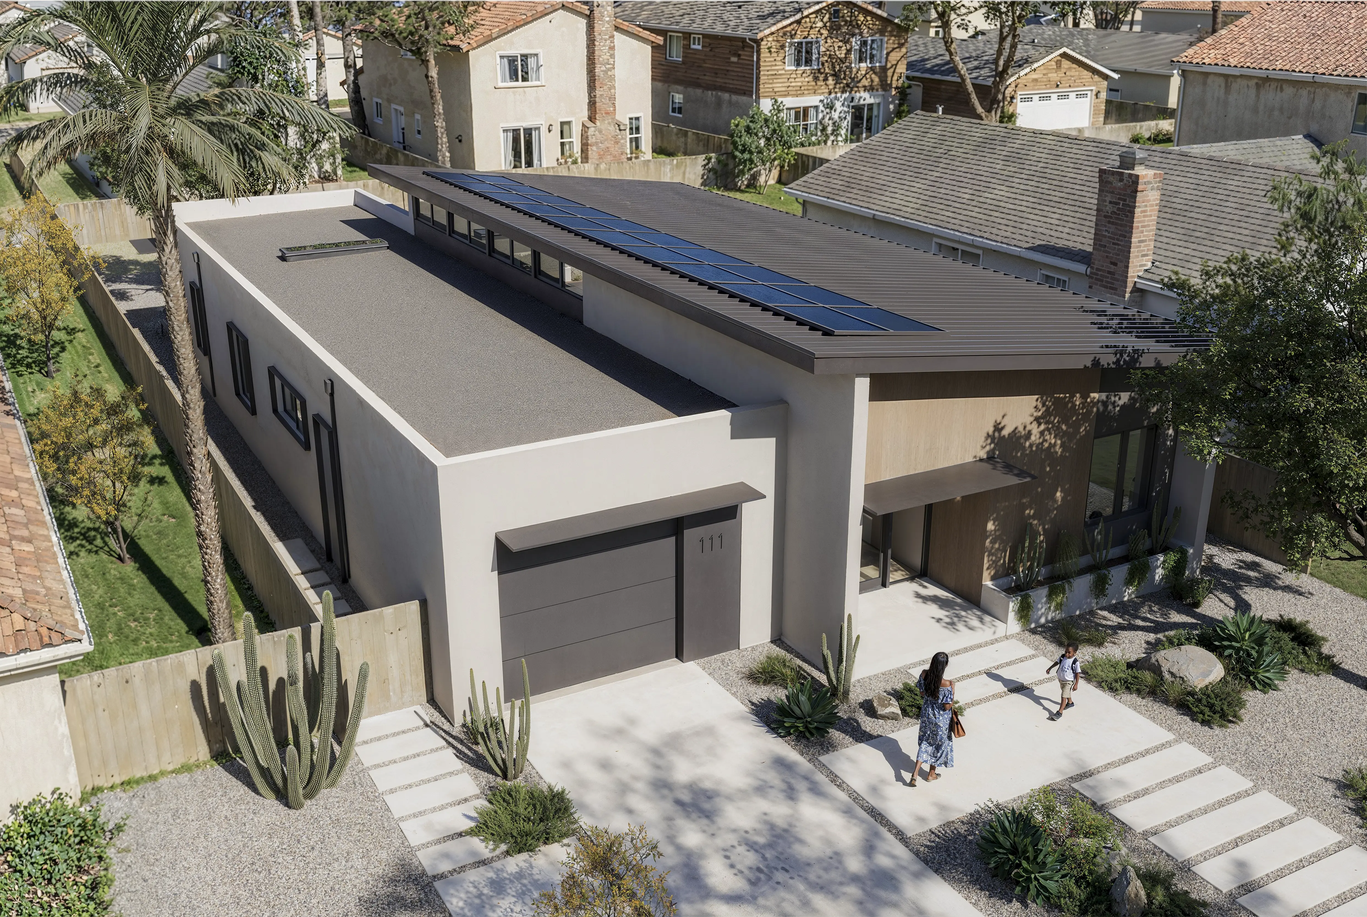
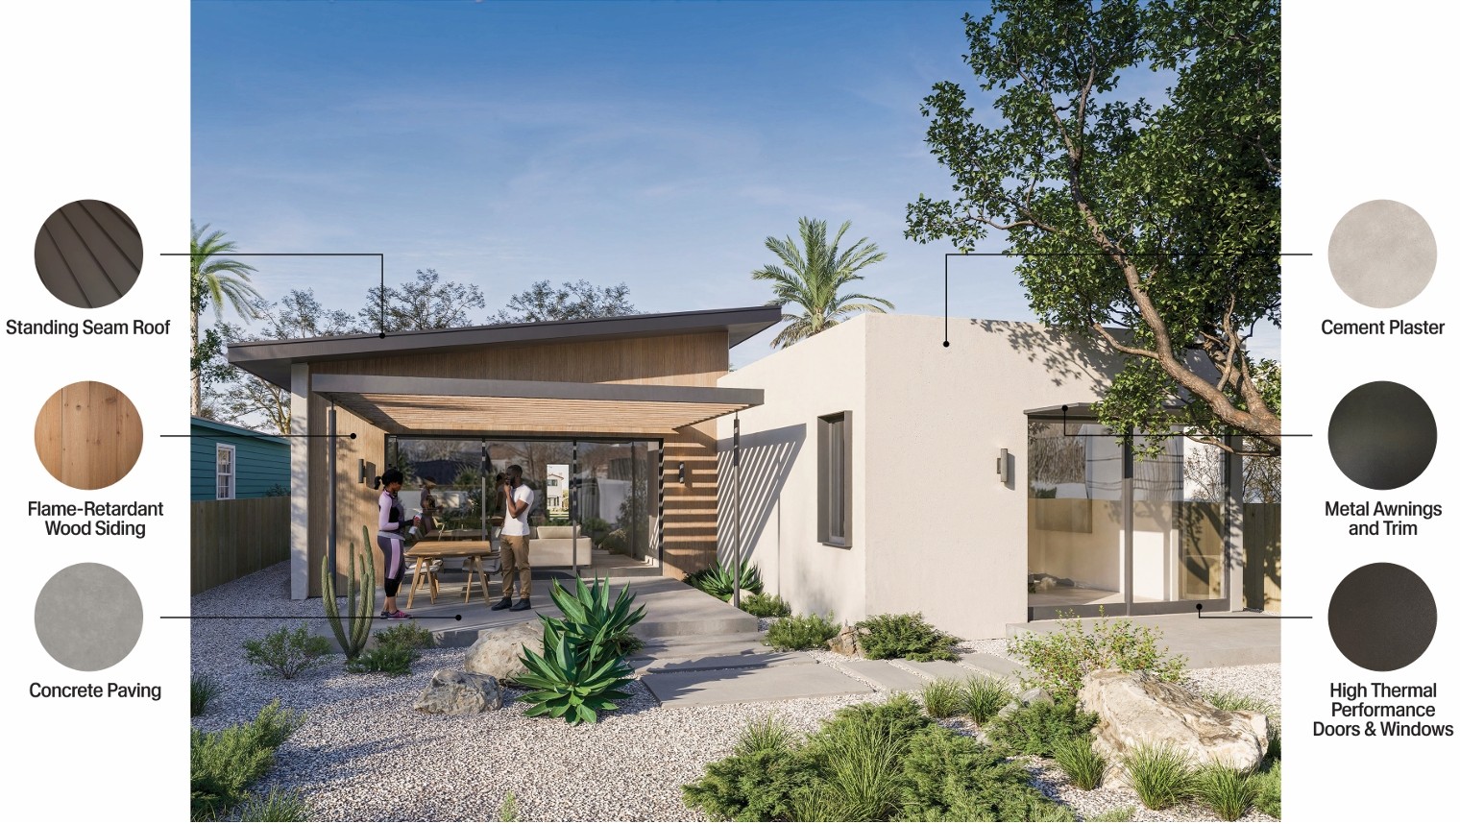
A High Performance, Passive House Certifiable rebuild solution that harmonizes architectural integrity & systemized delivery.
fab_01 represents our commitment to deliver an elevated, thoughtful, resilient design to families ready for an efficient, price-conscious solution.
The Origin
Blend Projects and Feldman Architecture first met when collaborating on a custom residence in Carmel Valley, pairing Feldman's site-sensitive design with Blend's off-site building system. Months later, the Eaton and Palisades fires devastated Altadena and the Pacific Palisades, destroying more than 16,000 homes.
What had begun as a single custom build became a larger question: could this partnership provide a solution for displaced families in search of a path to a design forward home, without the years and unpredictable costs of a conventional rebuild?
fab_01 is the answer.
Designed for Altadena, now available across Canada & the United States.
Award Winner
Recognized in the 2025 Passive House Network California Rebuilds Design Competition, Contemporary category
Pre-Approved
Standard plan #27063 for fire rebuilds in LA County,
Up to 50% Faster
10 - 18 months from design kickoff compared to
2.5 - 4 years for traditional custom builds

The Design
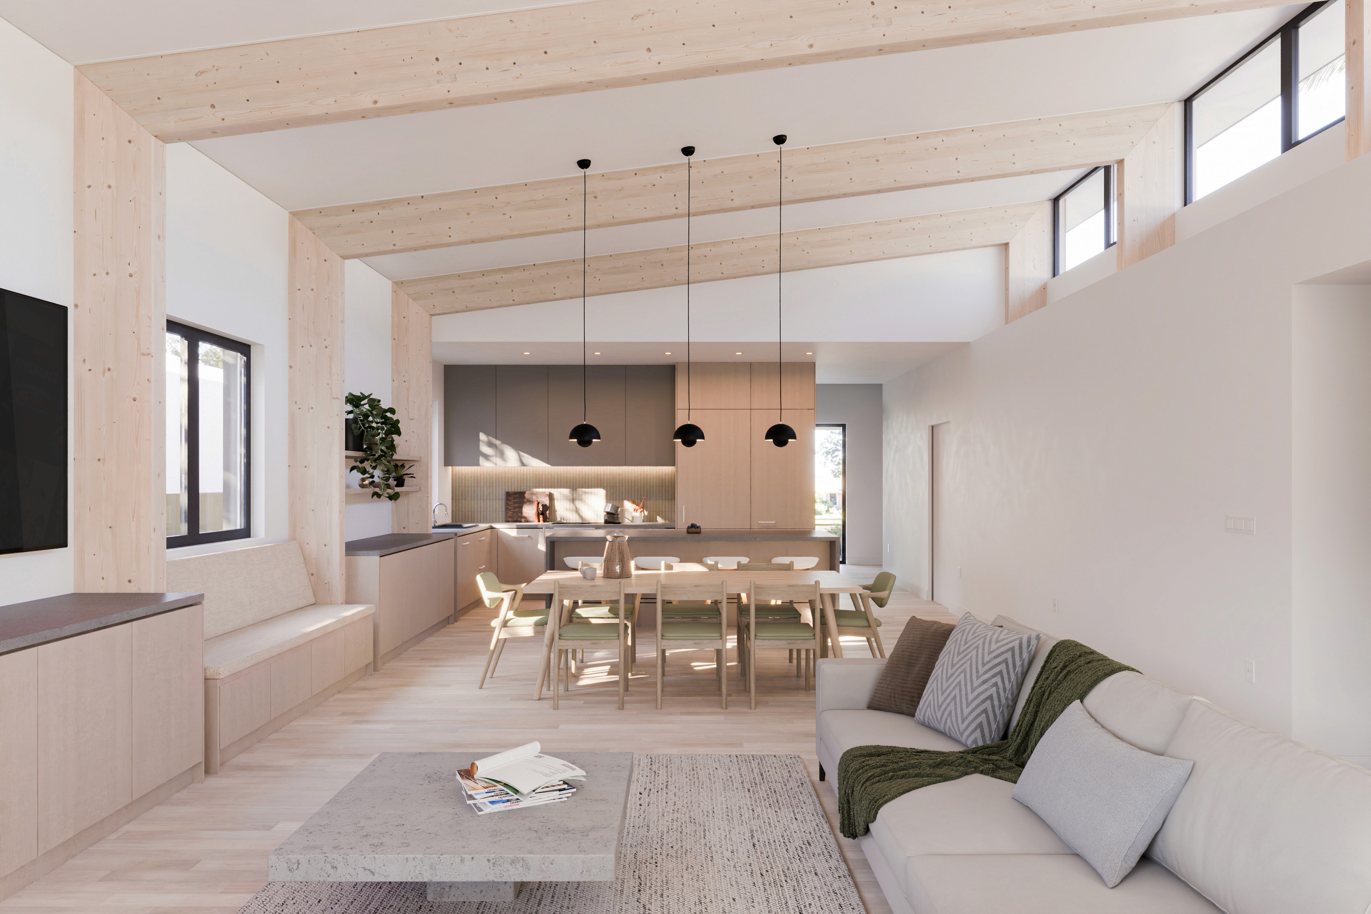
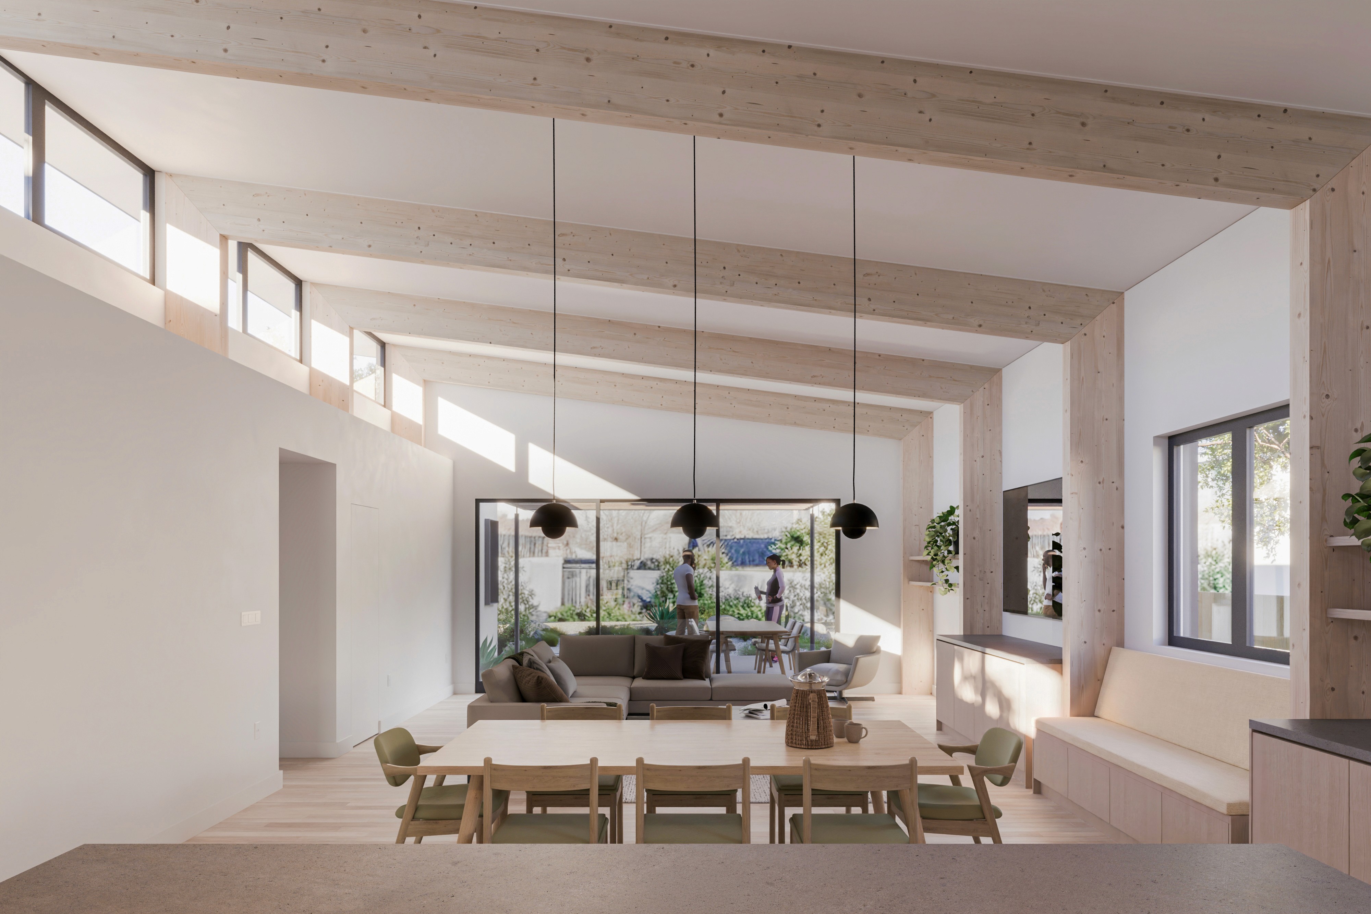
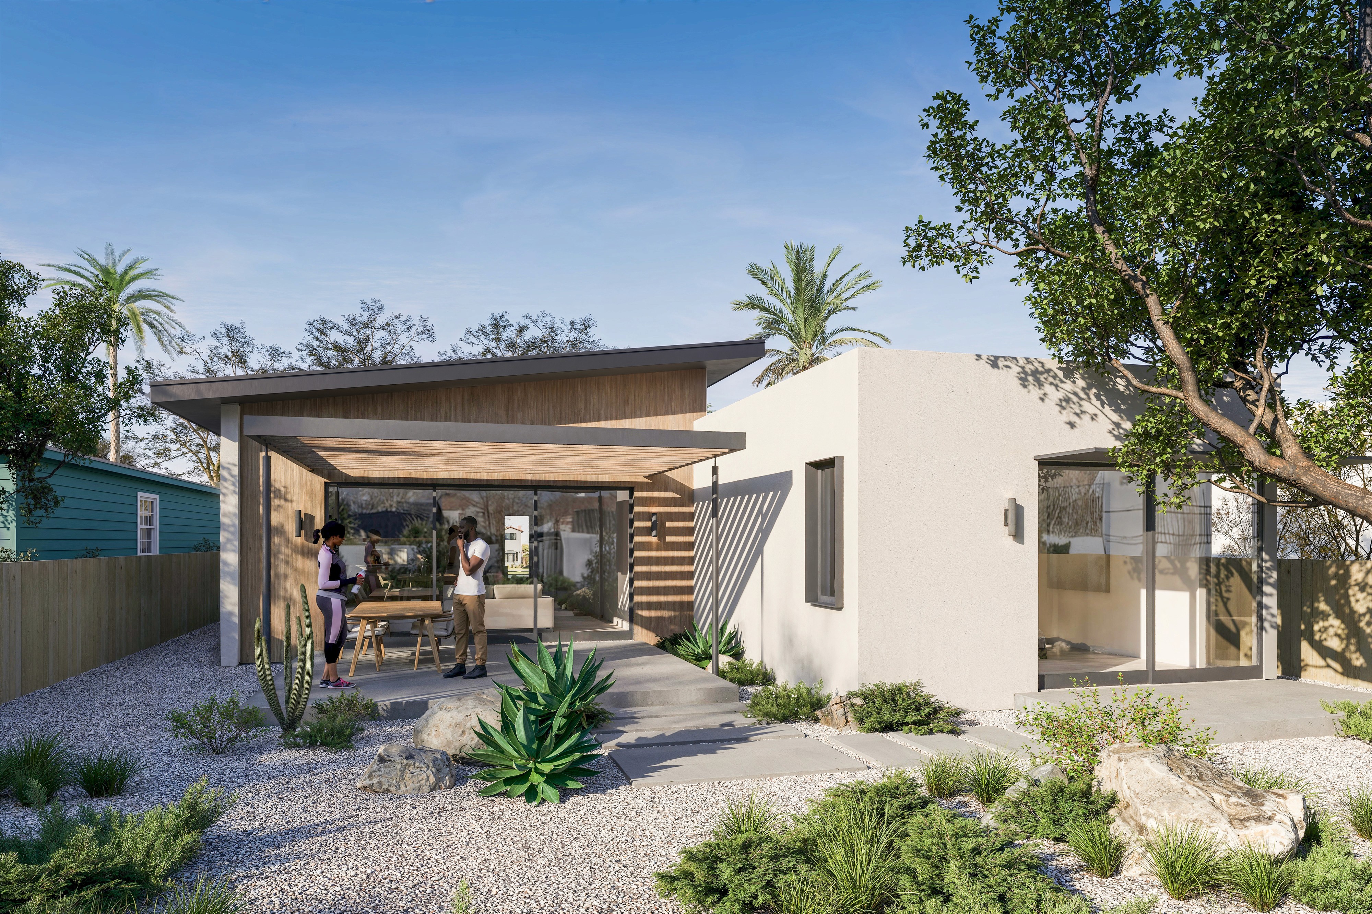
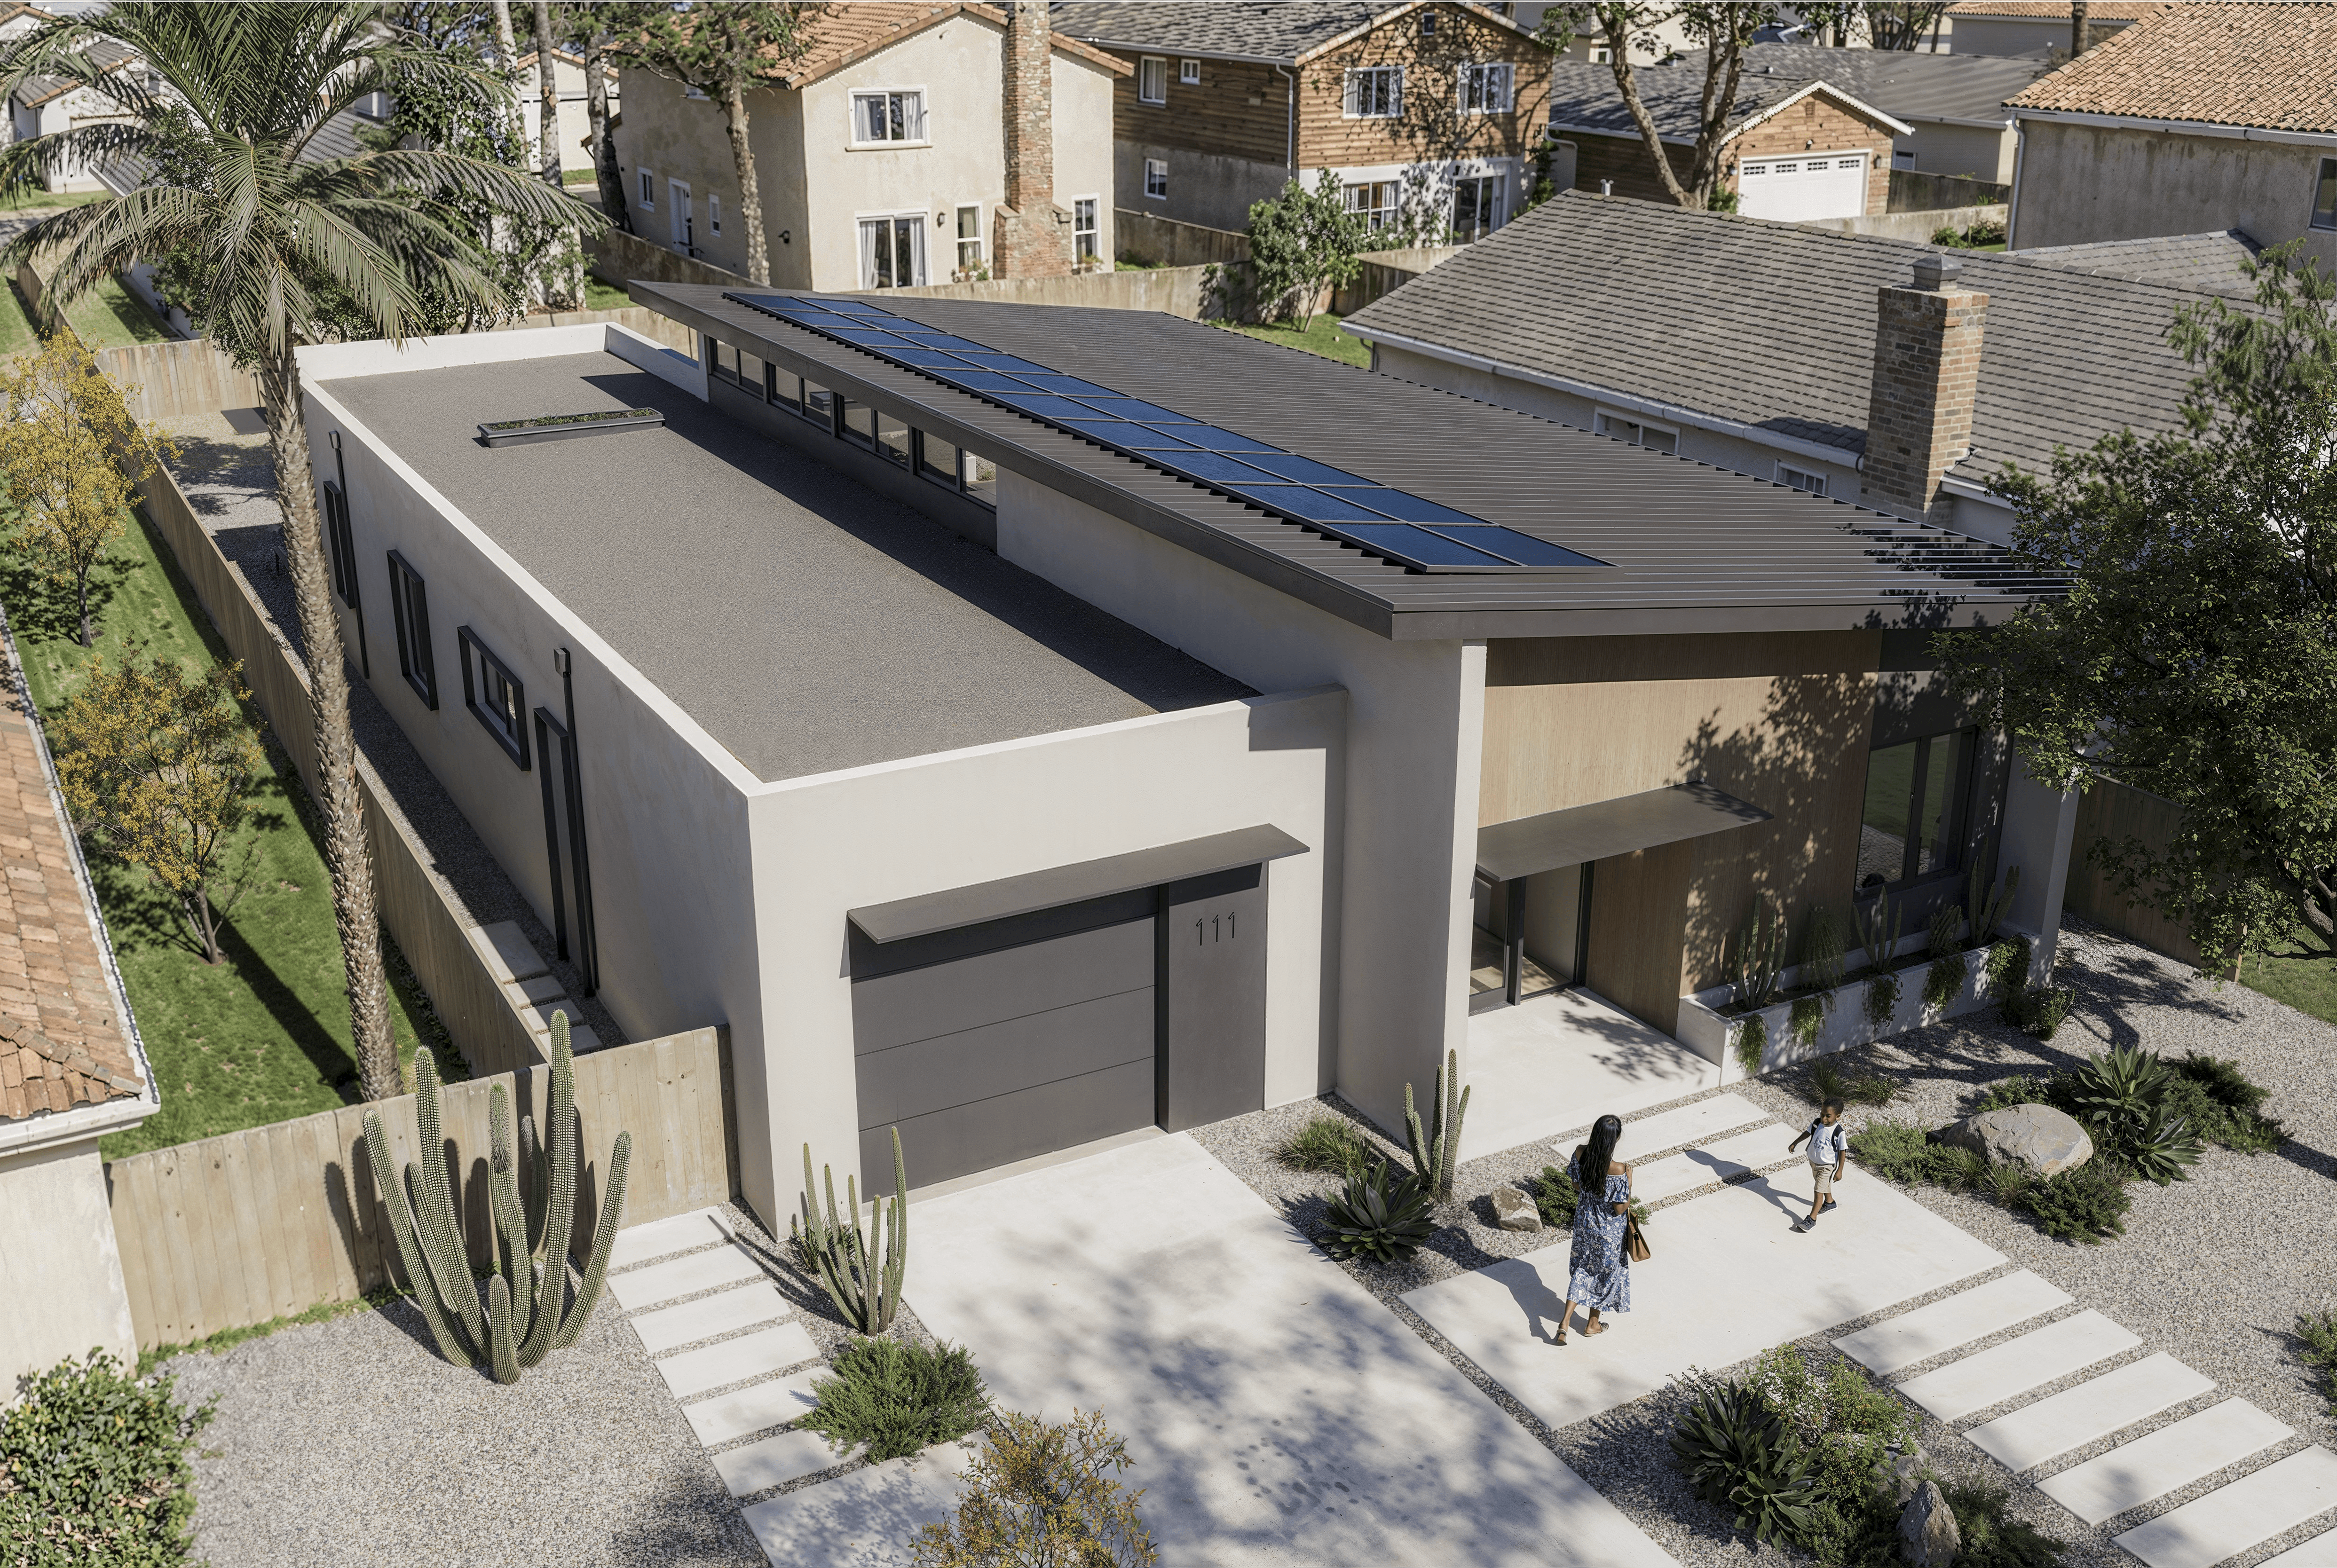
Architect-led. Intentionally detailed. Ready to build.
Size
2,615 sqft total
2,155 sqft + 460 sqft garage
Bedrooms
3
Bathrooms
3
The System
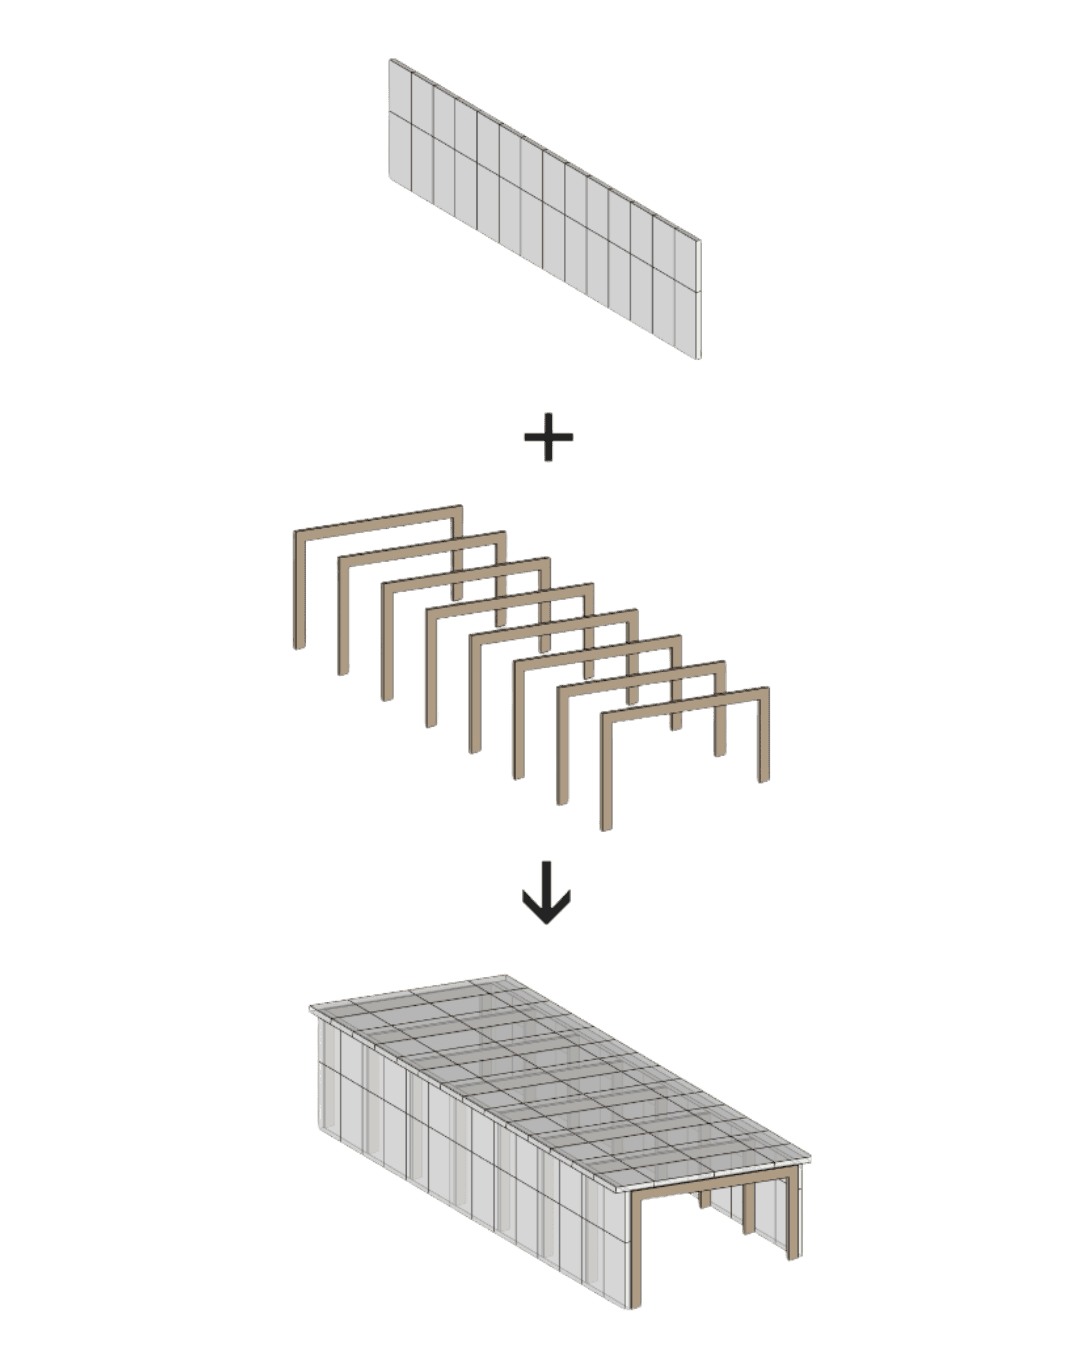
Off-site precision. On-site speed.
The Team
Feldman Architecture and Blend Projects are available and experienced with consultant coordination, and are already working in partnership with the following teams:
LA-based TERREMOTO, experts in native garden-making and landscaping that regenerates fire affected sites, looks forward to offering custom design concepts for specific site, lots, and clients.
Modulus Designs, a structural engineering firm specializing in high-end residential projects, will provide engineering solutions for fab_01.
The Timeline
Up to 50% faster than traditional construction
Let's Talk Numbers
Feasibility Study & Cost
fab_01 begins with a feasibility study based on your specific lot, site conditions, and local contractor pricing – providing a transparent budget based on your unique build.
The cost to build this pre-approved model in LA county is approximately
$650-$850/sqft
Costs can vary significantly, which is why a feasibility study is required prior to construction.
Ready to rebuild - or build
something new?
fab_01 is available for projects across the US and Canada.
Whether you're rebuilding or starting fresh, Blend is ready to guide you through every step.