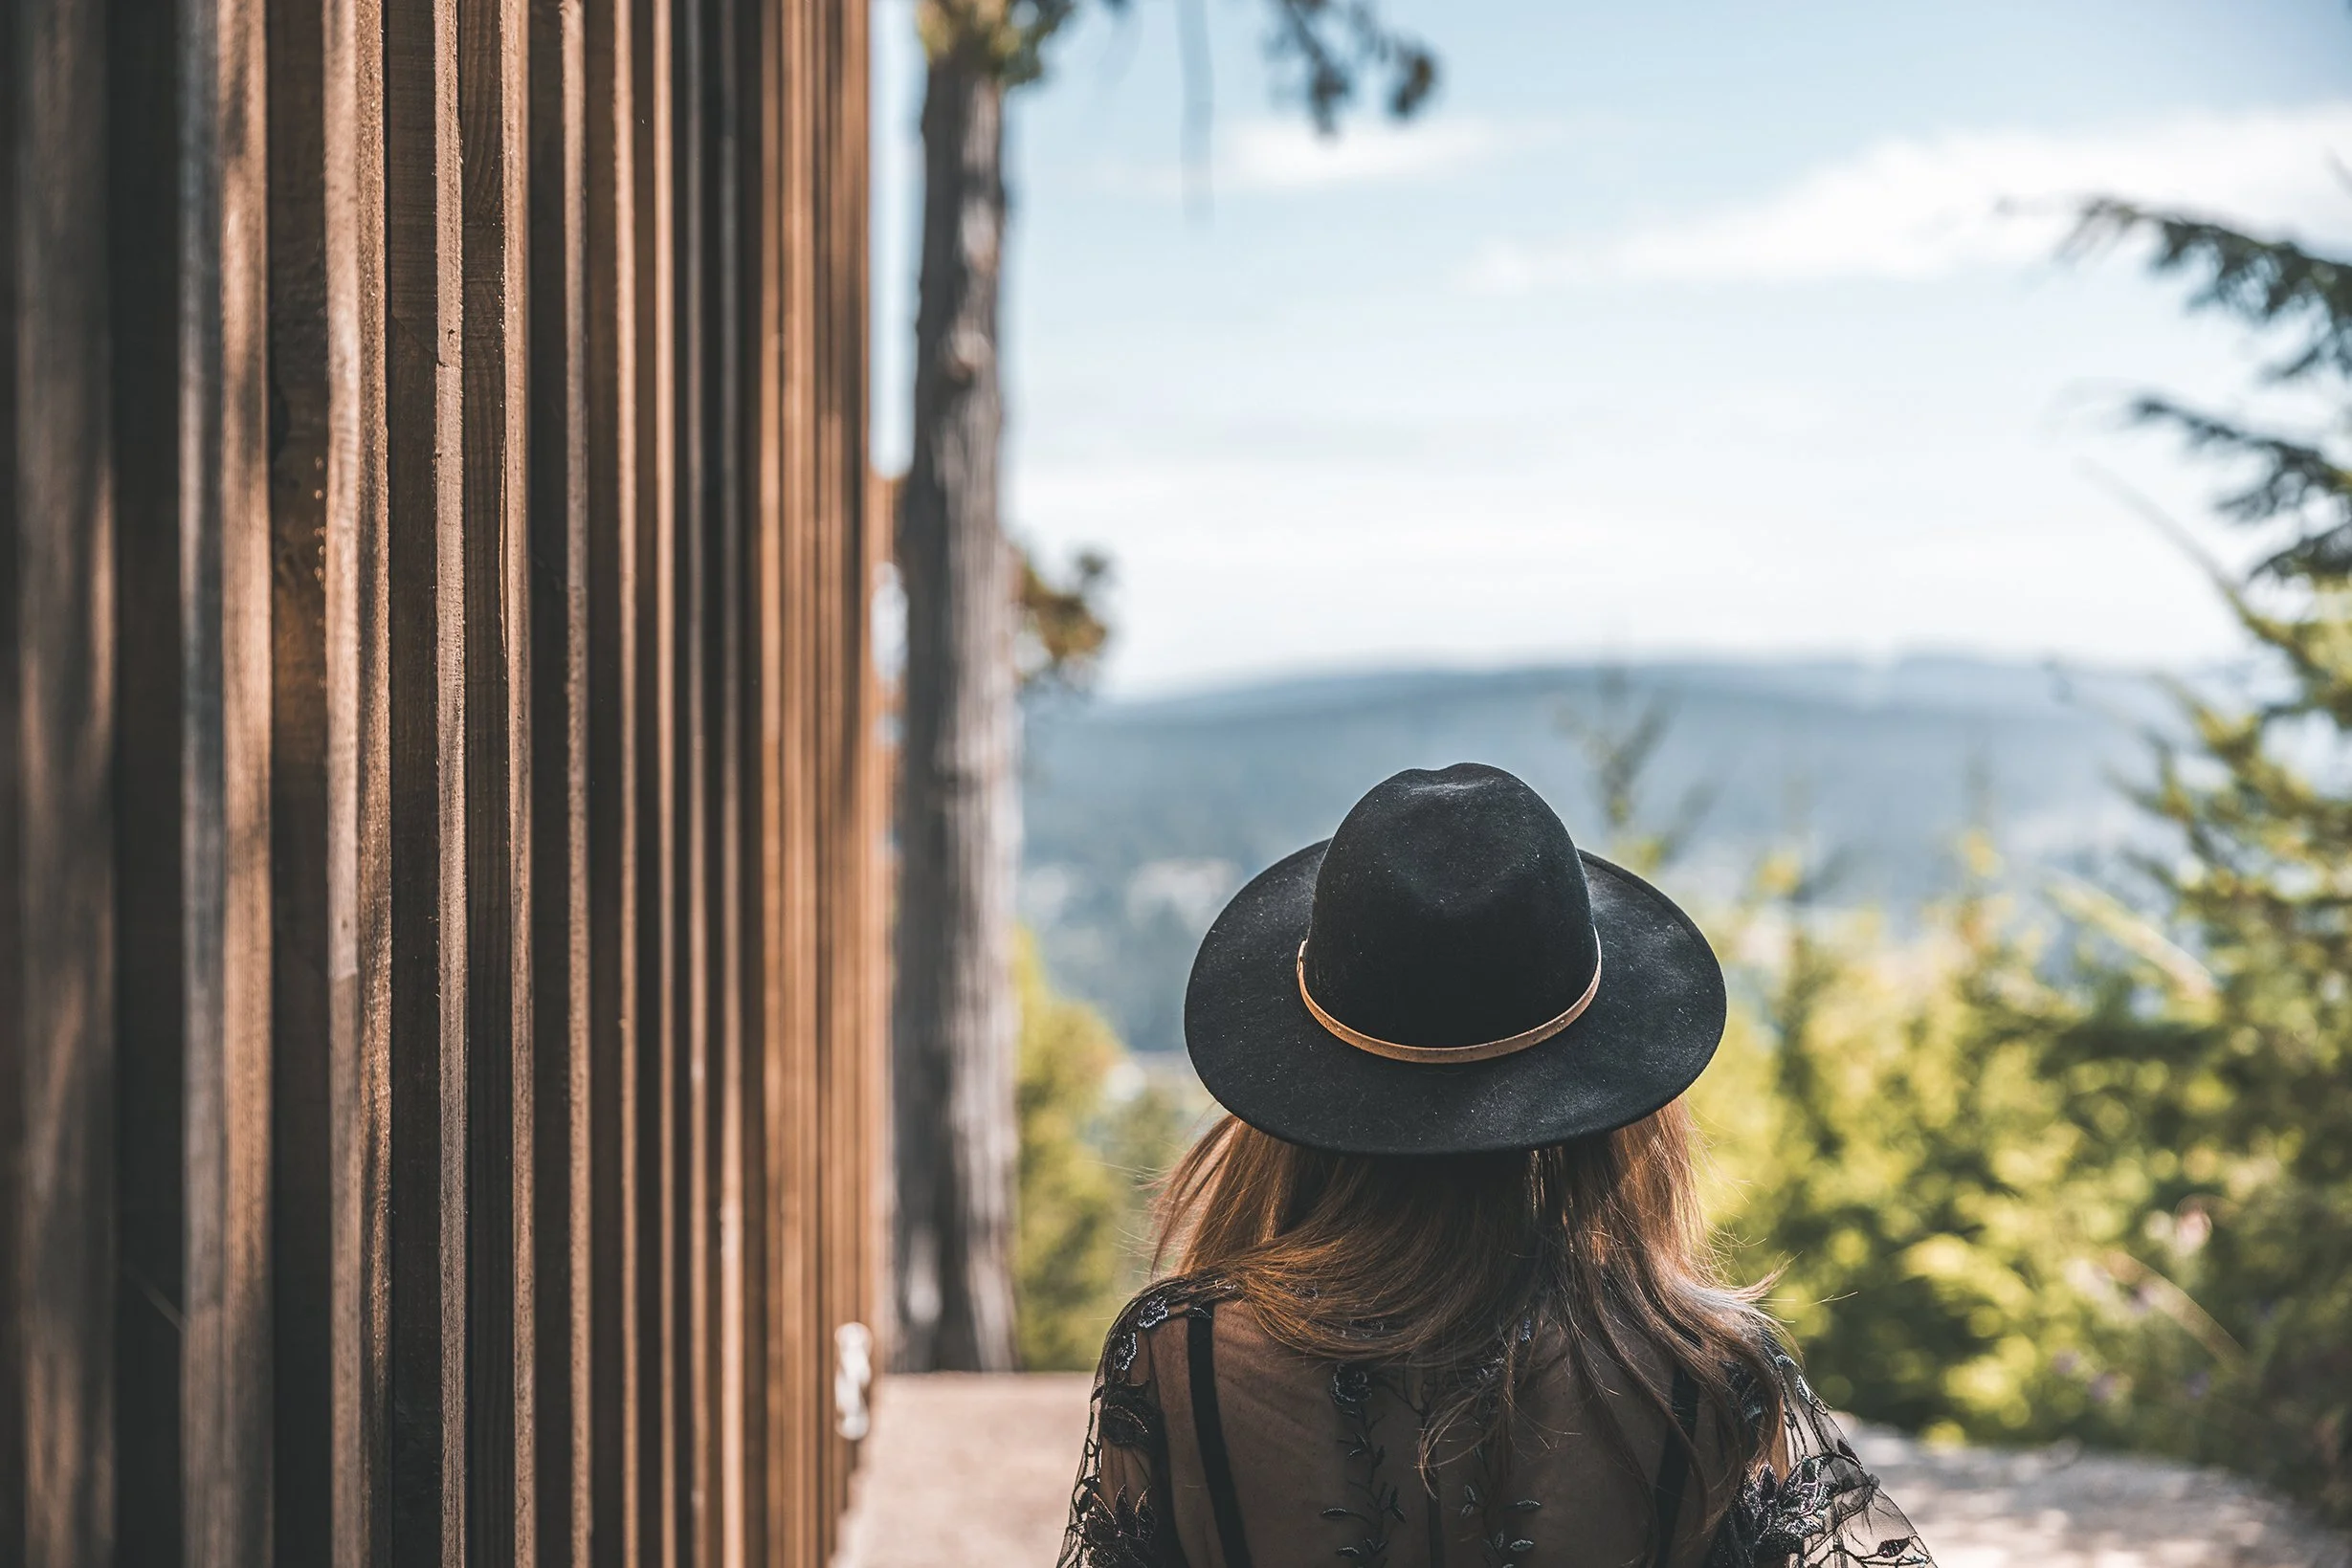
For this Rancher 9 on Salt Spring, the offsite prefabrication process not only helped improve timelines, but also enables a stunning architectural design approach.
Prefab is a Design Tool, not a Product.
What it means for you and where Blend fits.
Prefab has a reputation problem.
If you say the word prefab to anyone in the residential home building industry, they'll immediately picture a modular box dropped on a foundation. They will envision them being identical to one another, with limited customizability and low ceiling heights.
Perhaps most stigmatized is the cost. Everyone believes that prefab equates to cheap or affordable. This reputation makes sense, and still holds true for a lot of strictly prefab construction companies.
But the category has changed and prefab is now a spectrum.
Blend's prefabricated system helps expedite construction timelines. Here, the Build team, HyperBorean, is seen prepping and erecting glulams on this custom Rancher 10 in Maple Bay.
What prefab is actually about
Prefabrication simply means that components are manufactured off-site and assembled on location. It's as simple as that, and primarily, it saves time and money by cutting down the on-site construction duration and assembly costs. Prefabrication does not define anything about design quality, material selection, or how well the home itself fits into the site.
The reason builders moved toward prefab in the first place was simple: a controlled factory environment can produce more consistent results than an open construction site.
The problem is that efficiency became the whole story. Prefab was optimized for speed and cost, and design got left out of the conversation.
The crane days on Blend jobsites are exciting and it's the first chance for our clients to visualize their space in real life. The dimensions and orientation really sink in once the structure starts taking shape. Blend offers both turnkey and kit solutions, but in both cases, we're heavily involved during the critical assembly phase to make sure our components are assembled in accordance with our design and specifications.
What gets lost when design isn't part of it
A home built without serious design attention to the site will always feel like it landed there via crane rather than belonged there. The orientation might not quite feel right. The windows may not frame anything specifically well. The roofline might fight the landscape instead of settling into it. The ceiling might be too low to be well suited for the homeowners.
This happens in traditional construction too, but it's more common in prefab because it's often not customized to be site specific.
The glulams and structurally insulated panels (SIPs) come together seamlessly. Components are manufactured off site to specification and flat packed to the build location, where a crane is used to lift components into place.
What design-led custom prefab looks like
The alternative is to treat prefabrication as a tool and not a product. This is the niche that Blend has carved out.
When we work with our clients, we consider the site and design together, comprehensively. We have base models, yes, but those are only the starting blocks. No two projects are the same and everything is customizable within our design system.
We have an in house design and build team, so there is no handoff between an architect and builder. The difference is we consider constructability and budget right from the start and maintain that continuity throughout the entire project.
We operate the same way a custom design firm would for the design phase, and then we coordinate the off-site fabrication to deliver the result with more precision and less waste than you'd get from conventional construction.
That's the category Blend is defining. Every project starts with site-specific long-term review. We understand the lot before we draw a single line. The prefab system we build with, structural SIP panels, mass timber glulams, steel connections, is an assembly method. A tool, not the design.
The result is a custom home that benefits from the advantages of prefabricated components. Certainty. Improved timelines. Better quality materials. Less waste.
This custom Rancher 10 in Maple Bay is surrounded by Arbutus on a heavily sloped lot with challenging foundation conditions. Building traditionally on a site like this would be time intensive and the prefab approach simplifies the process.
The Blend Approach
Design-led custom prefab means you get a home designed around how you actually live, and a process that's simpler to get through. We design it with you, then build it with sustainable practices that make sense in the real world. Prefab is how we deliver, it's not a limitation. The result is a home that feels like it belongs on the land.
What you get with Blend is a thoughtful custom home with beautiful floor plans and vaulted ceilings. It will feel like your home belongs on the land.
Let's build together.
Until next month, The Blend Team