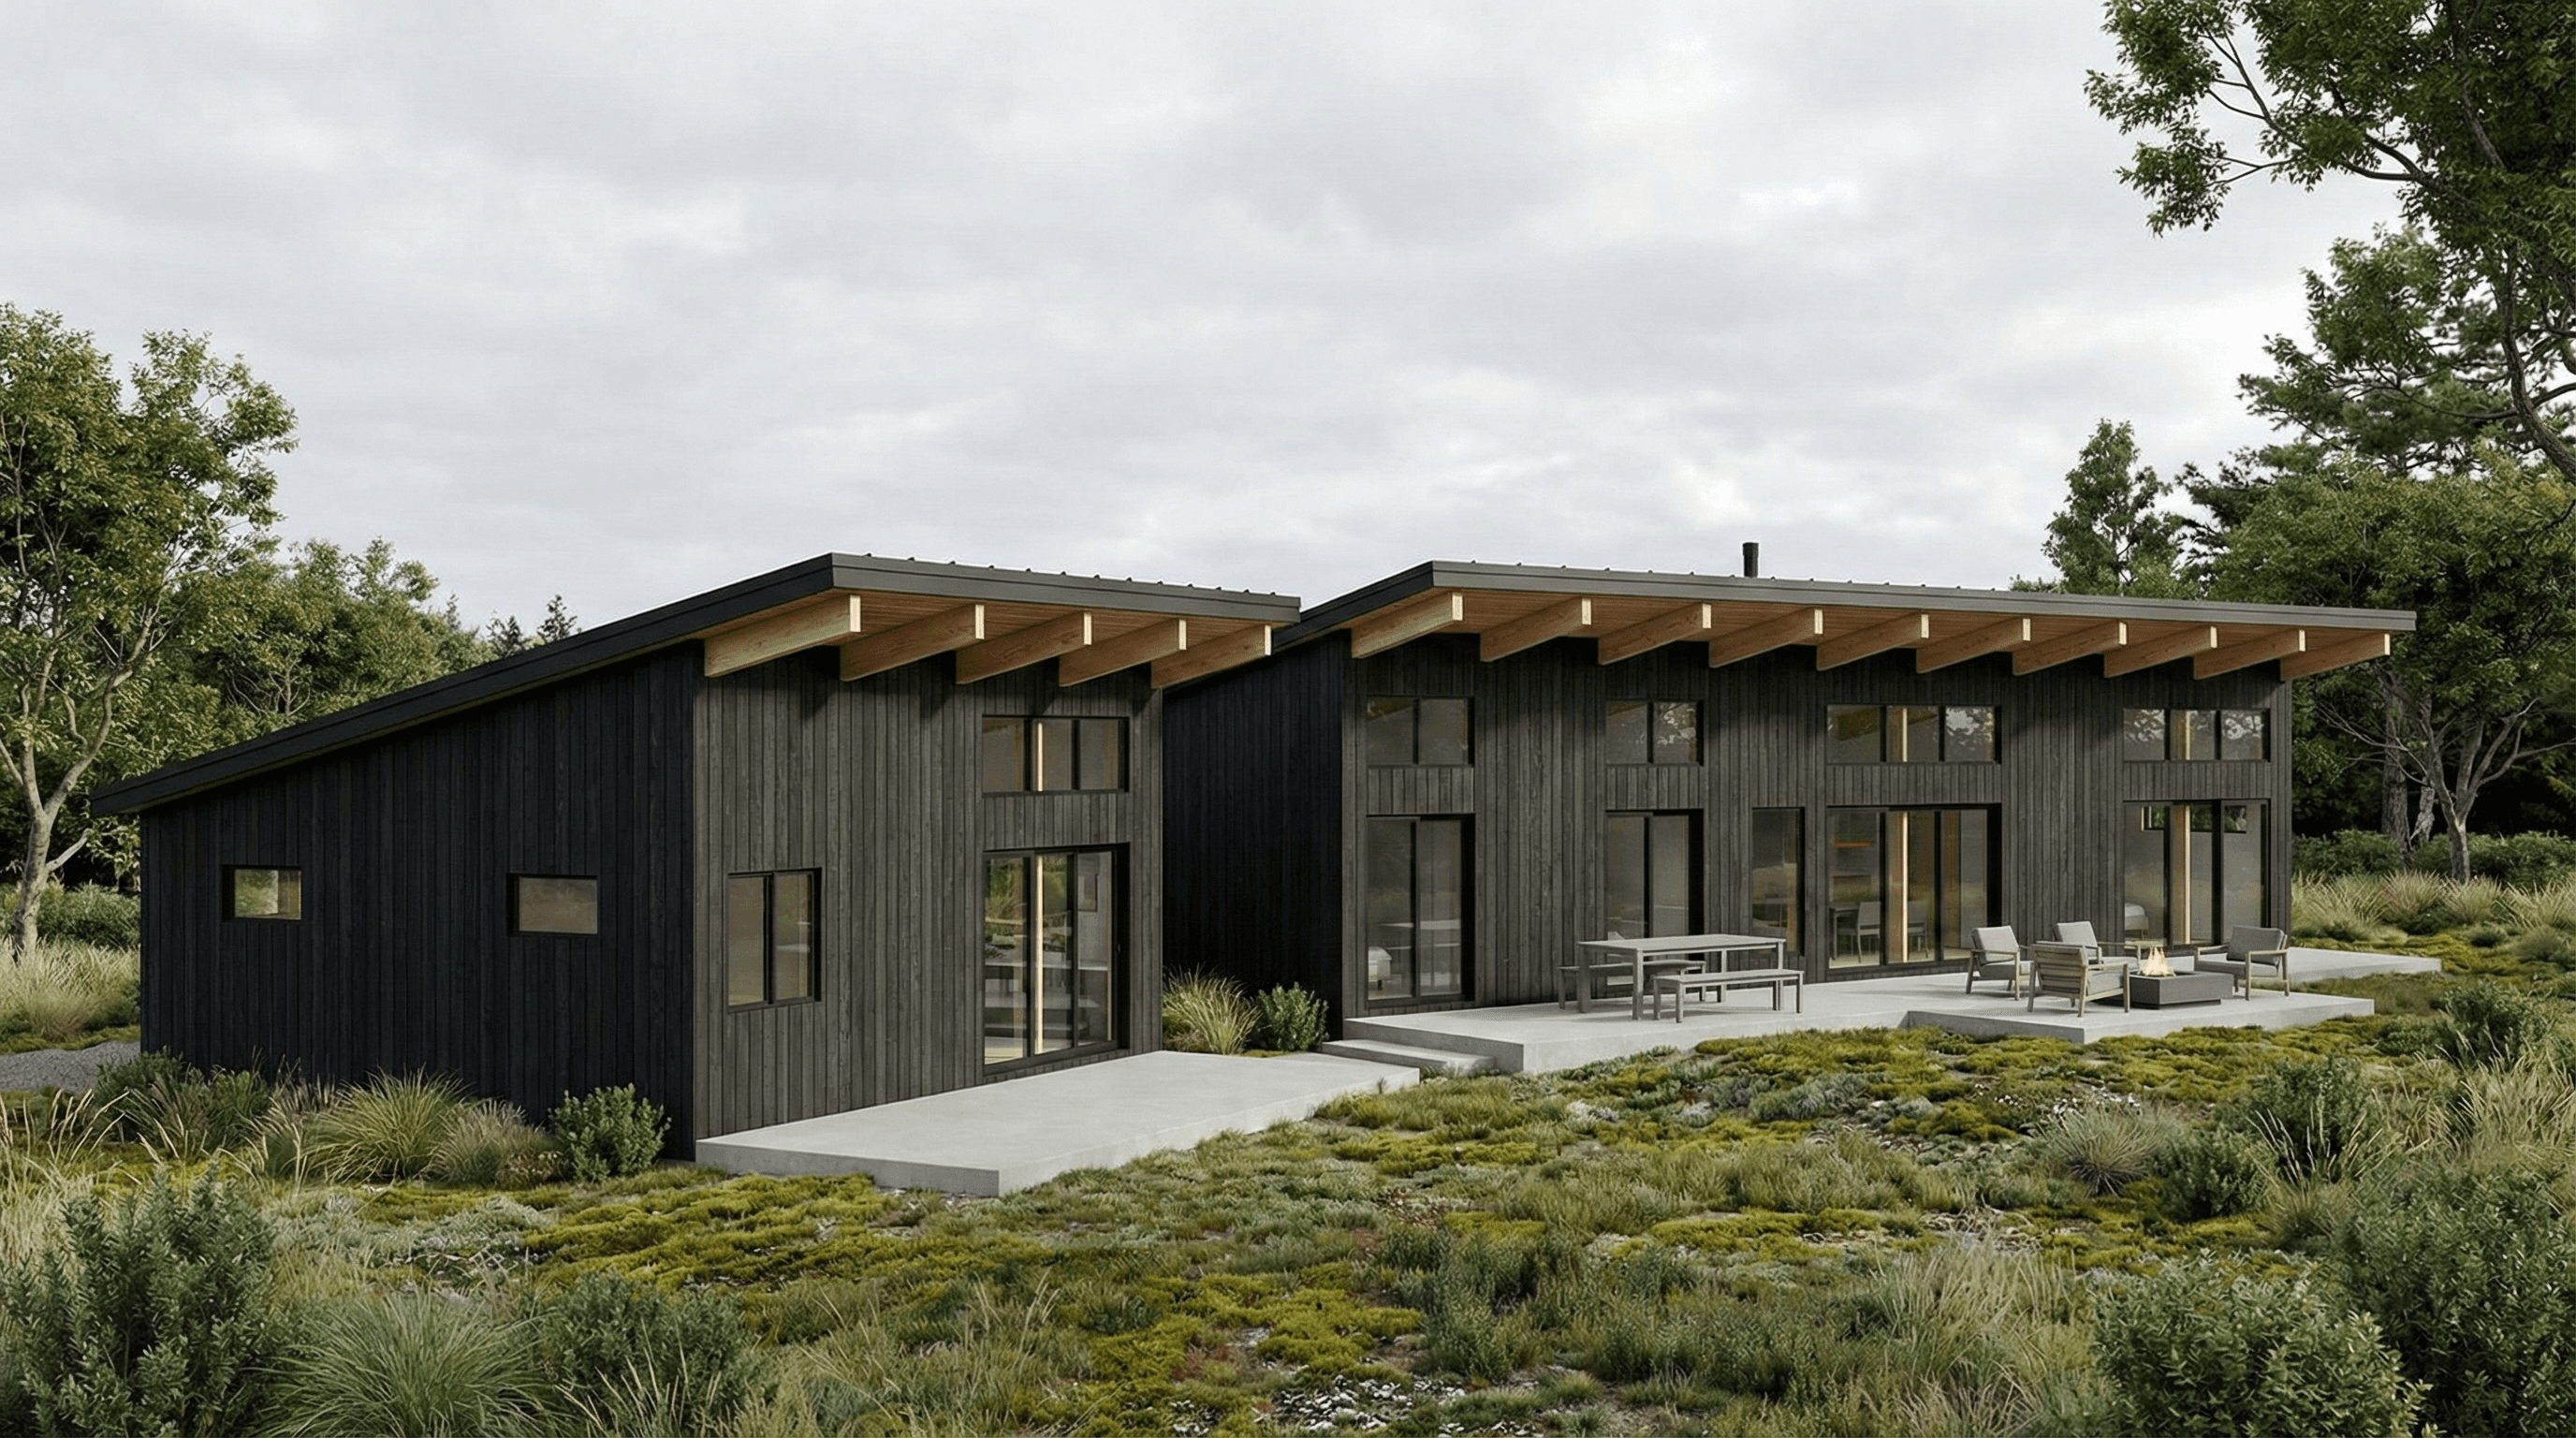
Project SSB, on Salt Spring Island, is comprised of both a Craft and Lite system. The structure was watertight in 4 weeks and ready for interior work as the seasons changed to Fall.
From first call to move-in
Start in winter, break ground in spring, move in the following winter. A home is built on a calendar, and the earlier you start the chain, the earlier you finish it. For Blend, design and planning typically takes about three months, so a project started this winter can be permit-ready and into construction when the building season opens.
One year, four seasons, one finished home
A project commissioned over winter follows the building season the whole way down. Here is how the year unfolds, from the first design meeting to the day you move in.
Winter: Design and planning. Phase 1 feasibility, then Phase 2 permit-ready drawings. Permits go in.
Spring: Site prep and manufacturing. Foundations are poured while the Home Kit is fabricated, side by side.
Summer: The structure goes up. Glulam frame, SIP walls and roof, windows and doors. The home reaches lockup.
Fall: Interior and finishing. Mechanical and electrical, drywall, millwork, flooring, fixtures and cladding.
The following winter: Move in. Keys, warranty, and your finished home.
This is an illustrative sequence. Your site, permits, and design decisions set the real dates.
What happens, and when
Typical timings from the Blend process. Construction in BC runs about 6 to 8 months from permitting to completion.
Phase 1, concept and feasibility (about 4 to 8 weeks). Weekly design meetings shape the floor plan, massing, and window and door placement. You receive a preliminary feasibility estimate (Class D, about plus or minus 20%) to confirm the project fits your budget.
Phase 2, permit-ready design (about 4 to 6 weeks in BC, 2 to 4 weeks elsewhere). Interior, electrical and material specifications are finished and consultants coordinated. You receive the permit drawing set and a detailed estimate, accurate to about plus or minus 10%.
Permits (varies by municipality). Review runs on the local office’s clock. It is the single largest source of variation in any home timeline, which is why we begin early and keep drawings complete.
Manufacturing and site preparation (side by side). The Blend Home Kit goes into fabrication while the site is excavated and the foundation poured. Running these in parallel is a large part of why Blend builds move quickly.
Delivery and assembly (after foundation inspections). The kit ships in installation order. Glulam frame, wall and roof SIP panels, windows and exterior doors go up, and the home reaches lockup once the envelope is closed.
Interior and finishing (trades sequenced together). Mechanical, electrical and plumbing, insulation, drywall, millwork, tile, flooring, fixtures, appliances and exterior cladding, managed so work does not wait on itself.
Completion and keys (occupancy and handover). Final inspections, systems commissioning, occupancy permit, a documented walk-through with your project manager, then keys, warranty activation and your system manuals.
Who builds, and who handles permits
Building in BC
Blend builds, as the licensed builder.
Phase 2 takes about 4 to 6 weeks.
Blend advances municipal permits.
Manufacturing begins once construction is authorized.
The Blend crew assembles the home.
Construction runs about 6 to 8 months, permit to finish.
Elsewhere in Canada and the USA
Your local builder or general contractor builds.
Phase 2 takes about 2 to 4 weeks.
You or your contractor submits and follows up on permits.
Manufacturing runs while the local builder preps the site.
Your local builder assembles the home, with Blend assembly support.
Construction timing is set by your local builder.
Outside BC, Blend can also act as your Owner’s Representative during construction, tracking schedule and milestones on your behalf.
What moves your timeline
Permitting. Review times differ widely between municipalities. A complete, coordinated drawing set avoids resubmissions.
Climate and snow load. Snow, wind, seismic and energy requirements set the engineering, finished in Phase 2 so it does not delay the build.
Site and foundation. Slab, crawlspace and basement differ in time. Pouring early in the season beats frozen or wet ground.
Decisions. Weekly meetings keep pace only if selections are made on schedule. Big changes after Phase 1 add time and cost.
Getting started this winter
Confirm your site and gather any survey, title or zoning details.
Write down your must-haves: rooms, living space, studio, outdoor areas.
Book a call to confirm which path fits your location.
Set aside time for weekly design meetings.
Ask your permit office about current review times.
If you’re thinking about building, the time is now. Start this winter and your home can be ready the next. Talk to our team and we’ll map your own timeline.