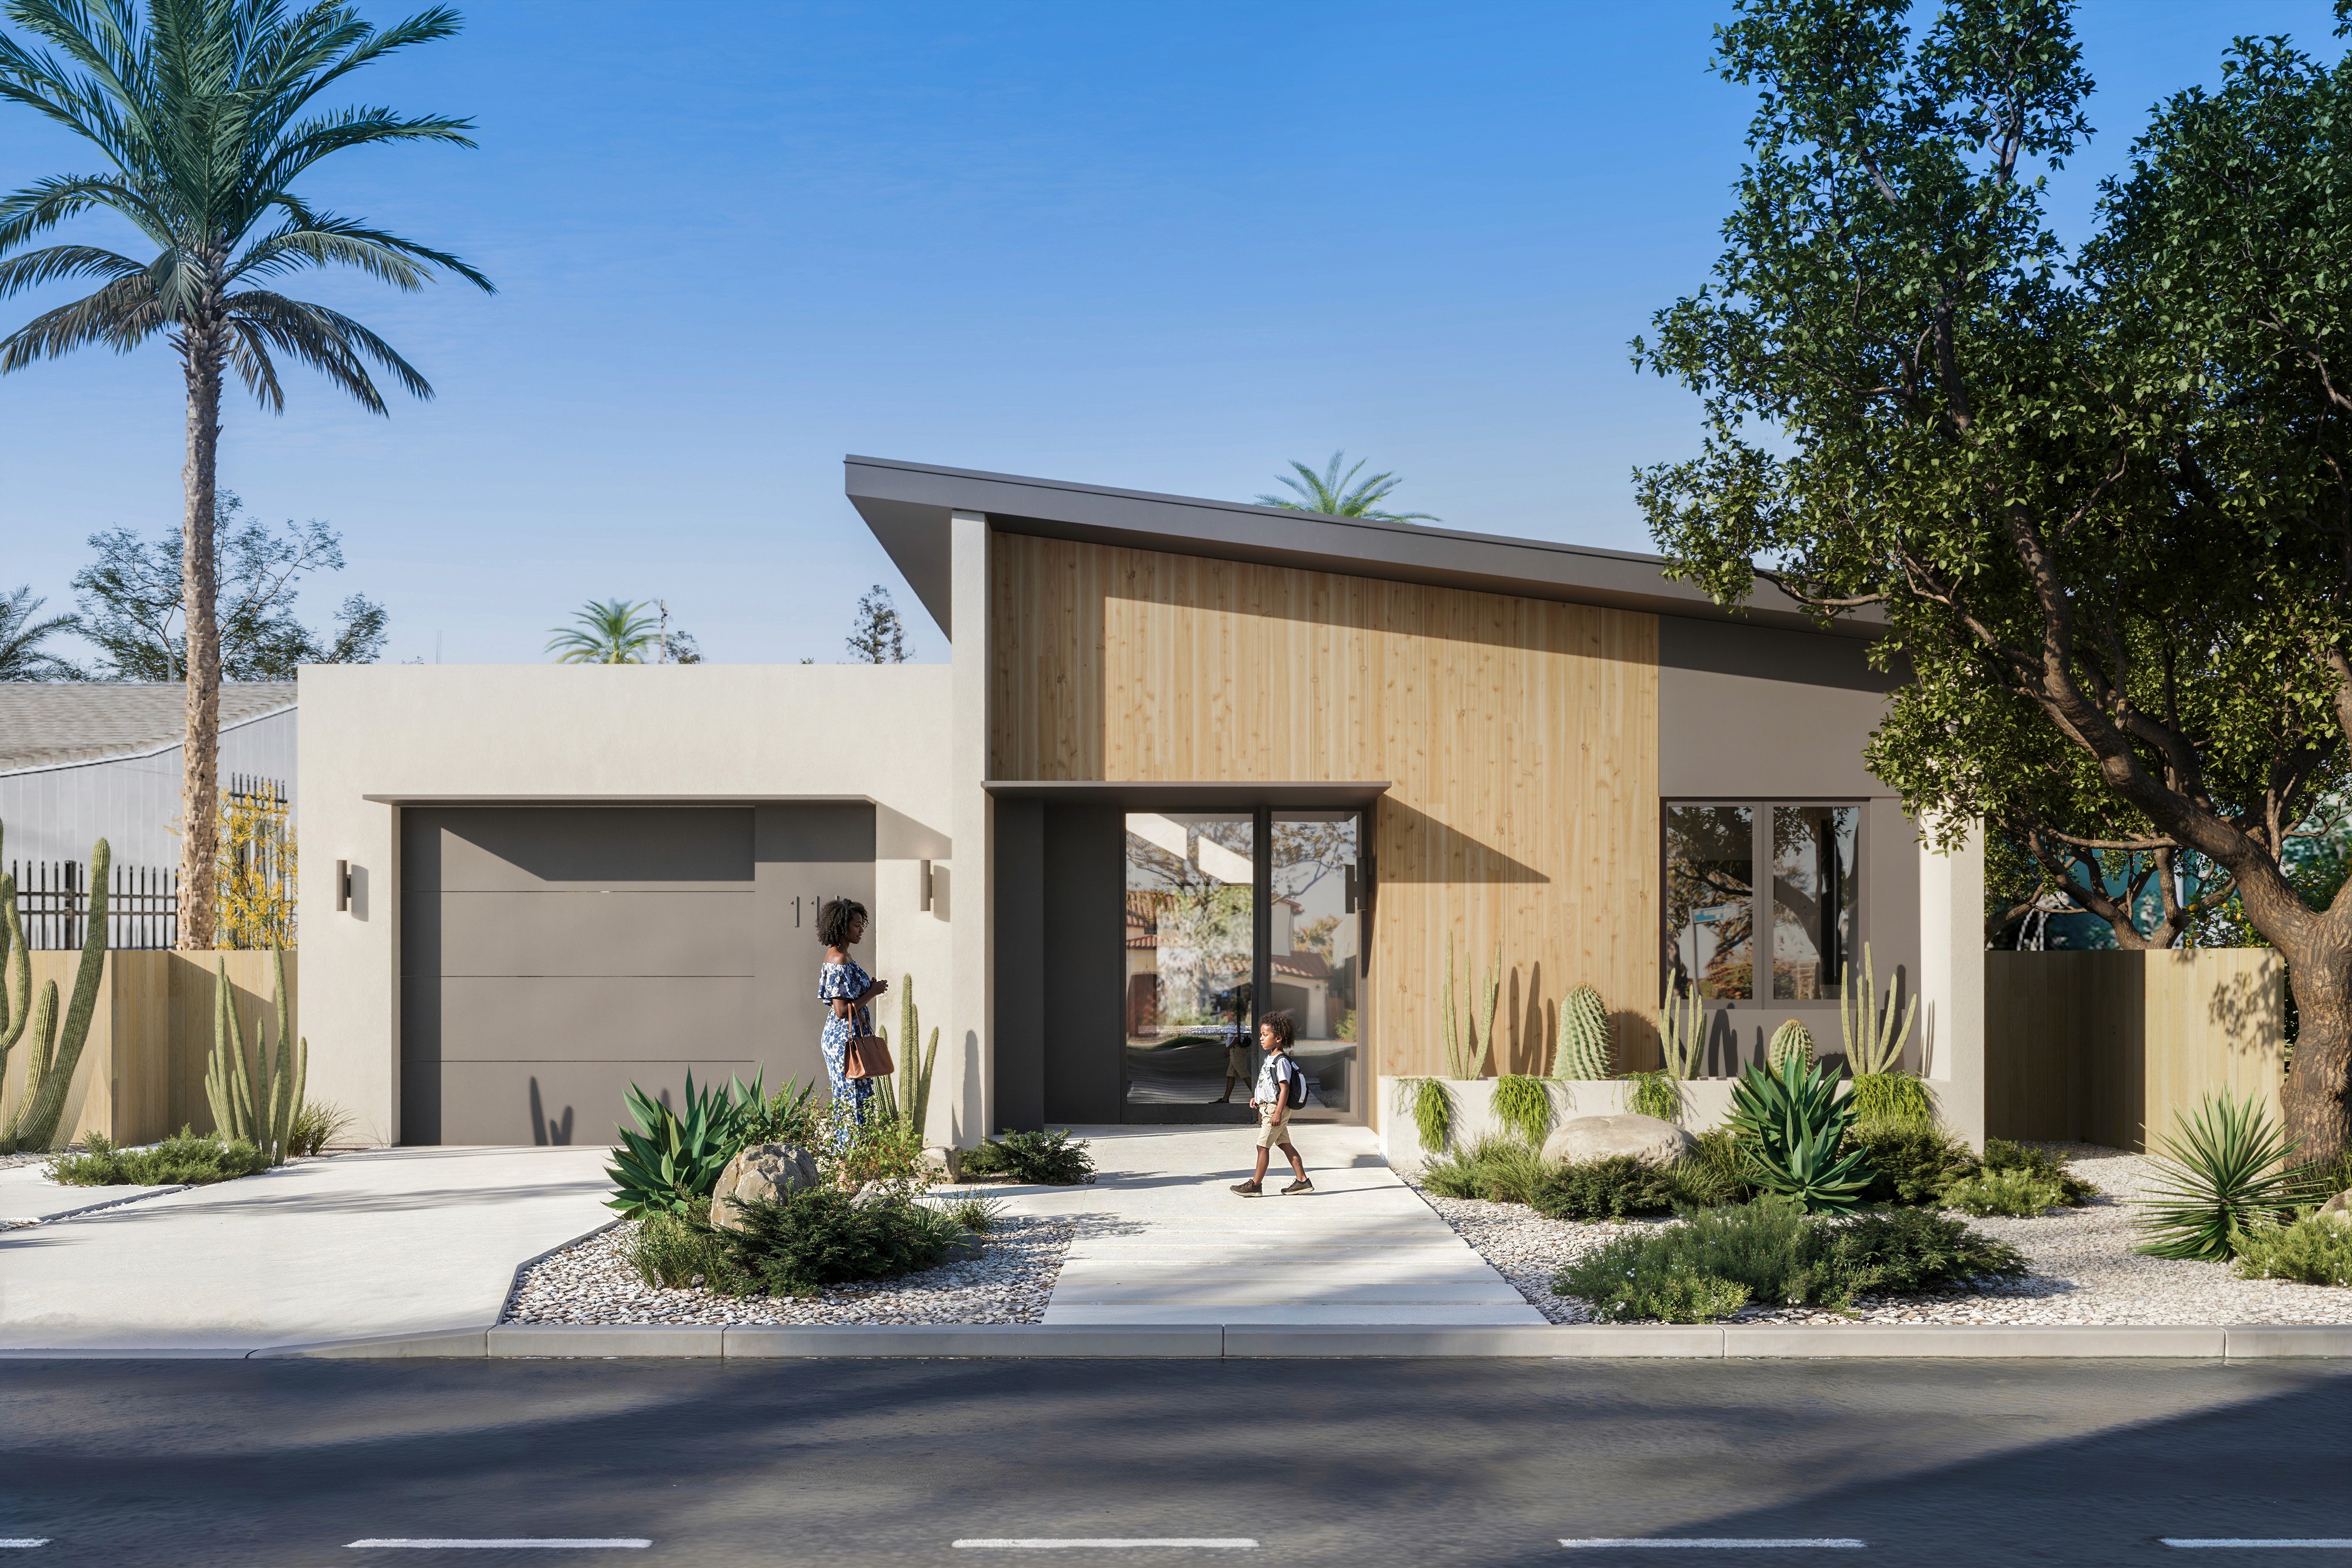
Front Perspective
Fab_01 Is Pre-Approved in Altadena
In 2025, Blend and Feldman Architecture were deep into a collaborative custom residence in Carmel Valley, pairing Feldman's site-sensitive design with our off-site building system. It was exactly the kind of collaboration we love. Then the Eaton and Palisades fires tore through Altadena and the Pacific Palisades, and everything shifted.
More than 16,000 homes gone. Thousands of families with no clear path back to the place they'd built their lives.
We asked ourselves a question we couldn't let go of: could this partnership help displaced families find their way home? Could we help those families avoid years of uncertainty and unpredictable costs that come with conventional rebuilds?
And now, we're excited to share that fab_01 is pre-approved in Altadena, which means faster permitting timelines and an overall faster project delivery schedule. fab_01 is our answer.
What it is
Architect-led. Passively designed. Ready to build.
fab_01 is a pre-fabricated, high-performance home designed by Feldman Architecture, built using Blend's structural prefab system, and optimised for fire rebuild sites across LA County and beyond.
At 2,615 square feet, 2,155 sq ft of living space plus a 460 sq ft garage, with 3 bedrooms and 3 bathrooms, it's a home designed with intention from the ground up. Every detail considered. Every system engineered for resilience.
Why it matters
Up to 50% faster than a traditional custom rebuild.
Speed and cost
A traditional custom rebuild takes 2.5 to 4 years from start to finish. fab_01 takes 10 to 18 months.
Our system eliminates the bottlenecks. Components are manufactured off-site and delivered ready to assemble, cutting on-site construction waste by up to 60%.
fab_01 is already pre-approved as standard plan #27063 for fire rebuilds in LA County, one of the most significant barriers to rebuilding, already cleared.
The design
Feldman Architecture brought the same site-sensitive rigor to fab_01 that defines their custom residential work. The result is a home that feels right in its environment.
Structurally insulated wall and roof panels, mass timber moment frames, and Blend's off-site manufacturing system come together in a design that performs as well as it looks.
Built for resilience. Designed to last.
Recognised
fab_01 was selected as a winner in the 2025 Passive House Network California Rebuilds Design Competition, Contemporary category, recognising both its architectural merit and its performance standards.
It's the kind of external validation that means something. Not because we needed it. Because it confirms that doing the right thing and doing it well aren't in conflict.
fab_01 is available for projects across the US and Canada, for families rebuilding after loss and for anyone looking to build something new, the right way.
Every project starts with a feasibility study. Your lot, your site conditions, your local pricing. No guesses. Just a clear picture of what it costs and what it takes.
We're glad you're here for this one.
Interested to learn more? Contact us below and we'll share a spec package and schedule a discovery call.
Until next month, The Blend Team